

Space Comparison: How Much Room Do You Need?
Asking space comparison: how much room do you need? Transform small spaces into productive gardens with proven measurements for every system. Plan smart!
I’ve made every spatial mistake in the book. Like cramming seven basil plants onto a 12-inch shelf that could barely handle three, or positioning my mint right next to the sink where dish soap killed it within a week. Don’t be like past-me. Let’s figure out exactly how much room you need for everything from countertop herbs to grow tents, with real numbers that actually work.
Table of Contents
The Science of Space: Why Proximity Matters More Than You Think
What Is Proxemics? (And Why Gardeners Should Care)
Proxemics sounds like academic jargon, but it’s actually the study of how humans use and perceive space. Think of it as invisible comfort zones around your body that affect everything from furniture placement to plant positioning.
Here’s why this matters for your space comparison: how much room do you need calculations—you’re not just growing plants, you’re living with them. That herb garden can’t block your morning coffee routine, and your vertical gardening shelves shouldn’t make you feel claustrophobic in your own kitchen.
The Four Zones That’ll Transform Your Plant Placement
Understanding these spatial zones prevents the awkward dance of bumping into your own plants:
Intimate Zone (0–18 inches): This is your plant-tending sweet spot. When you’re pruning basil, checking for pests, or transplanting seedlings, you work super close. Your countertop garden needs positioning that lets you reach in comfortably without yoga poses over the sink.
Personal Zone (18 inches – 4 feet): Daily watering and harvesting happen here. This is where kitchen gardening space planning gets real—you need room to water herbs while someone grabs a glass from the cabinet. Household harmony depends on this clearance.
Social Zone (4–10 feet): Room circulation and group movement. Ever tried watering plants while your partner makes dinner and your kid grabs a snack? This zone prevents kitchen traffic jams.
Public Zone (10+ feet): Unless you’re planning a greenhouse or community garden, this zone matters less for most indoor growing projects.
Kitchen Gardening Space: The Real Requirements Nobody Mentions
Countertop Gardens: Your Gateway to Fresh Herbs
A tiny 6 × 12 inch footprint—smaller than a dinner plate—supports three to four herb plants like basil, mint, or parsley. But here’s what most guides don’t tell you about placement:
Stay 18 inches from your sink. Soapy water splashing onto basil creates inedible, sad herbs. Who wants Dawn-flavored pesto?
Keep 24 inches from your stove. Heat stress kills plants faster than neglect, and grease splatters aren’t plant food.
South-facing spots are gold. You want 6–8 hours of direct sunlight for vigorous growth. North-facing locations need grow lights or you’ll get leggy, desperate plants reaching toward whatever light they can find.
Vertical Gardening Shelves: Your Space-Saving Superpower
Here’s the game-changer: 2 square feet of wall space provides 10 square feet of growing area when you stack plants vertically. That’s a 5:1 ratio perfect for cramped kitchens.
Shelf Depth Requirements:
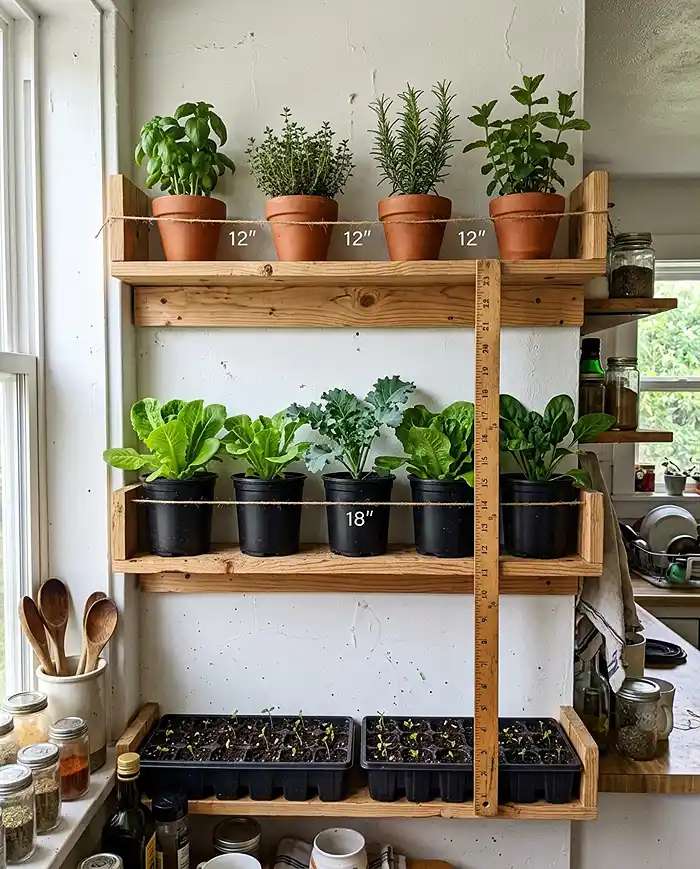
- 8–12 inches for most herb pots and small vegetable containers
- 6 inches for seedling trays if you’re starting plants from seed
Vertical Spacing depends on mature plant height:
- 12–15 inches apart for compact herbs like basil, oregano, and thyme
- 18–24 inches for leafy greens like lettuce and kale that need headroom
Weight Capacity is crucial. Wet soil weighs approximately 40 pounds per cubic foot. A shelf holding six 6-inch pots with moist potting mix easily carries 30–40 pounds. Always verify your shelving system and wall anchors can handle this load safely.
Wall Clearance: Maintain minimum 30 inches of walking space around shelving units for comfortable access to watering, harvesting, and plant maintenance.
Window Sill Plant Capacity: The Uncomfortable Truth
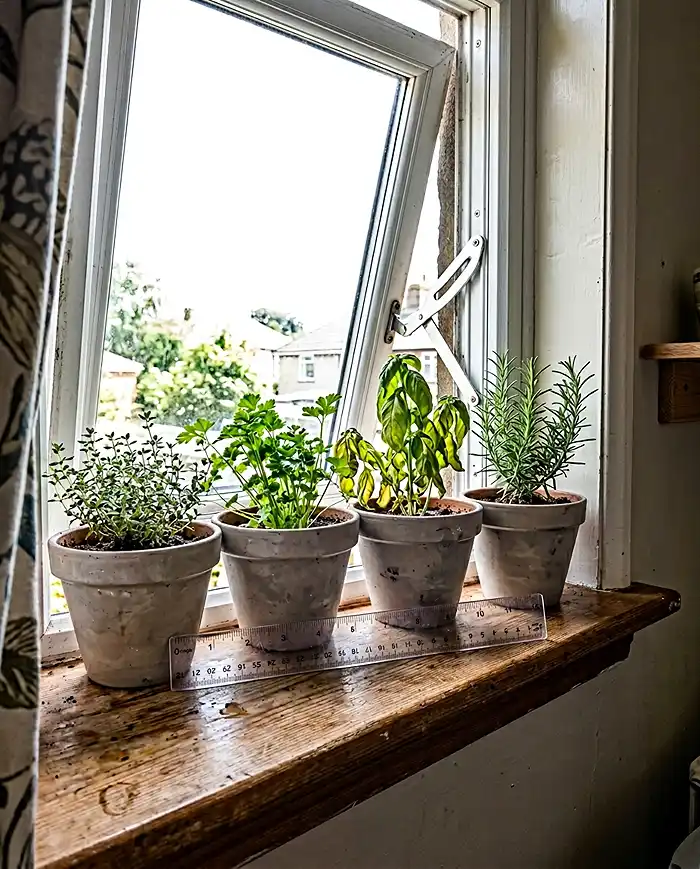
Most standard window sills measure 2–4 inches deep. Standard plant pots? Six inches. You’ll need window sill extensions or custom shelving to create stable platforms.
Light optimization varies by direction:
- South-facing windows: The jackpot—6–8 hours of direct sunlight supports 3–4 plants per linear foot
- East and west windows: Work for moderate-light plants like mint, chives, and parsley
- North-facing windows: Require supplemental grow lights for healthy growth
Essential clearances:
- Keep at least 6 inches between plants and window mechanisms
- Maintain 2 inches of clearance around plants for airflow
If you’re deciding between different compact growing methods, check out our guide on Sprouts vs Microgreens: Differences, Benefits, and Which One to Grow to see which option maximizes your limited window sill plant capacity.
Advanced Growing Systems: When You’re Ready to Level Up
Grow Tent Space Requirements
A 2’ × 4’ grow tent doesn’t just take up 8 square feet. You need:
- Access Space: At least 2 feet of clearance in front for door access
- Ventilation Ducting: 6–12 inches on sides for ductwork and fans
- Total Footprint: Plan on dedicating a 4’ × 6’ floor area
Hydroponic System Dimensions
Countertop Systems:
- Footprint: 12″ × 18″ supports 4–6 lettuce heads or herbs
- Height: 18–24 inches including grow lights
Vertical Tower Gardens:
- Footprint: 24″ × 24″ base supports 20–28 plants vertically
- Height: 5–6 feet total including drip system
- Room height needed: 7 feet minimum for comfortable harvesting
Storage Solutions: The Hidden Space Requirements
Soil and Supply Storage
A standard bag of potting soil requires 12″ × 18″ of floor space. For 4–6 bags (typical annual use), plan for 3’ × 2’ of dedicated storage area.
Seed Starting Stations
A productive seed starting station needs 2’ × 4’ of dedicated space to handle typical home garden needs, with 4–5 feet of vertical clearance for adjustable light fixtures.
Vehicle Transport for Garden Supplies
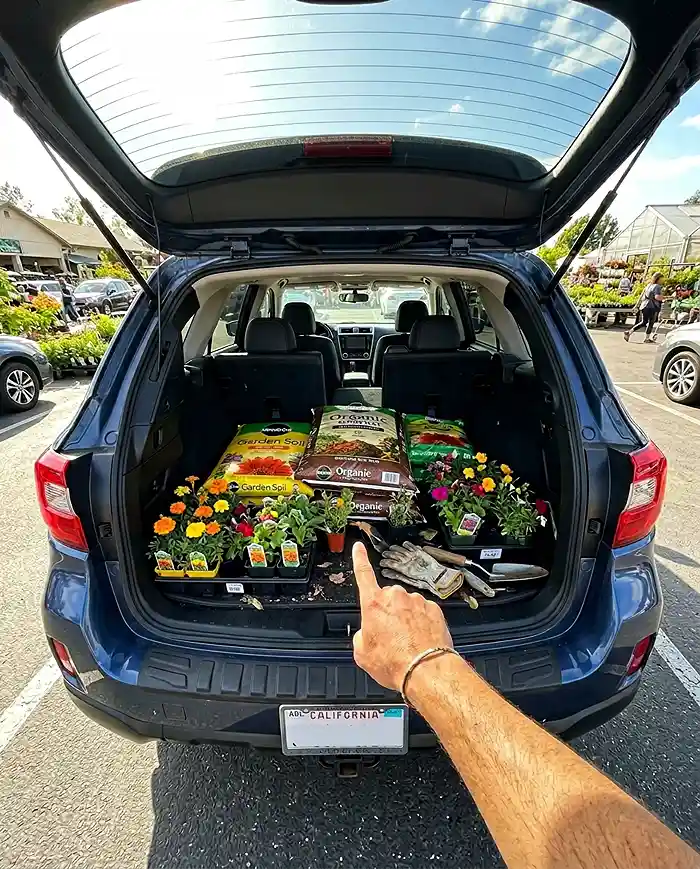
While not strictly indoor gardening, cargo space matters when you’re hauling soil bags and nursery plants:
| Vehicle Type | Maximum Capacity | Best For |
|---|---|---|
| Compact SUV | 25–35 cu ft | Urban gardeners, weekly nursery trips |
| Mid-Size SUV | 40–70 cu ft | Suburban growers, seasonal supply runs |
| Full-Size SUV | 80–130 cu ft | Serious gardeners, bulk purchases |
The Jeep Wagoneer L leads with 130.9 cubic feet when seats fold flat—perfect for major gardening supply runs without requiring a trailer.
Living Room Integration: Balancing Plants and People
Understanding typical living room dimensions helps assess plant placement options:
Small Living Rooms (130–170 sq ft): Floor space is precious—vertical gardening shelves and hanging planters add greenery without consuming square footage.
Medium Living Rooms (215–320 sq ft): Comfortable space for seating plus dedicated plant corners or statement floor plants.
Large Living Rooms (320+ sq ft): Support elaborate installations and those Instagram-worthy plant walls.
The Proportional Rule: Living rooms should occupy 7.5%–11% of your total house area. In a 2,000 square foot house, that’s 150–220 square feet using this formula:
Living Room Size = Total House Area × 0.075 to 0.11
Quick Reference: Indoor Gardening Space Benchmarks
| Space Category | Recommended Size | Critical Clearance | Special Notes |
|---|---|---|---|
| Countertop Garden | 6″ × 12″ | 18″ from sink, 24″ from stove | Supports 3–4 herbs |
| Vertical Shelves | 8–12″ depth | 12–15″ vertical spacing | 40 lbs/cu ft capacity |
| Window Gardens | 6″ pot depth | 6″ operation clearance | 3–4 plants/linear ft |
| Grow Tent (2×4) | 4’ × 6’ floor area | 2’ door access | Check ceiling height |
| Seed Starting | 2’ × 4’ | 4–5’ vertical clearance | Adjustable lighting |
| Soil Storage | 3’ × 2’ | 6″ from walls | 4–6 bag capacity |
Frequently Asked Questions
How much kitchen gardening space do I actually need?
Minimum 6 × 12 inches of counter space supports three herbs. Vertical systems provide 5:1 space efficiency—10 square feet of growing area from just 2 square feet of wall space.
What’s the best window orientation for plants?
South-facing windows provide 6–8 hours of direct sunlight and support 3–4 plants per linear foot—ideal for sun-loving herbs like basil and rosemary. North-facing windows typically require supplemental grow lights.
How should I space vertical gardening shelves?
Space shelves 12–15 inches apart for herbs and compact plants, 18–24 inches for leafy greens. Always verify shelving can support 40 pounds per cubic foot of wet soil weight.
How much space does a grow tent really need?
Add at least 2 feet of clearance to tent dimensions for access. A 2’ × 4’ tent requires a 4’ × 6’ floor area including working space.
Space comparison: how much room do you need? The answer depends on what you’re growing and how you live. Start with these benchmarks, measure your available areas, and remember—proper planning prevents overcrowded, struggling gardens.
According to the University of Minnesota Extension guide on indoor plant lighting, proper spatial planning combined with adequate lighting creates the foundation for successful indoor growing systems.
Ready to transform your space into a thriving indoor garden? Grab a measuring tape, assess your available areas, and start with one method before expanding. Even a simple 6 × 12 inch herb garden can transform your cooking and connect you with year-round homegrown satisfaction.